Barrett Hammer

BEDS3
BATHS2 full
SQUARE FEET1,729
MLS#RA20265279
STATUSActive
PROPERTY TYPEResidential - Single Family
SUBDIVISIONSerenity Estates
Property Description
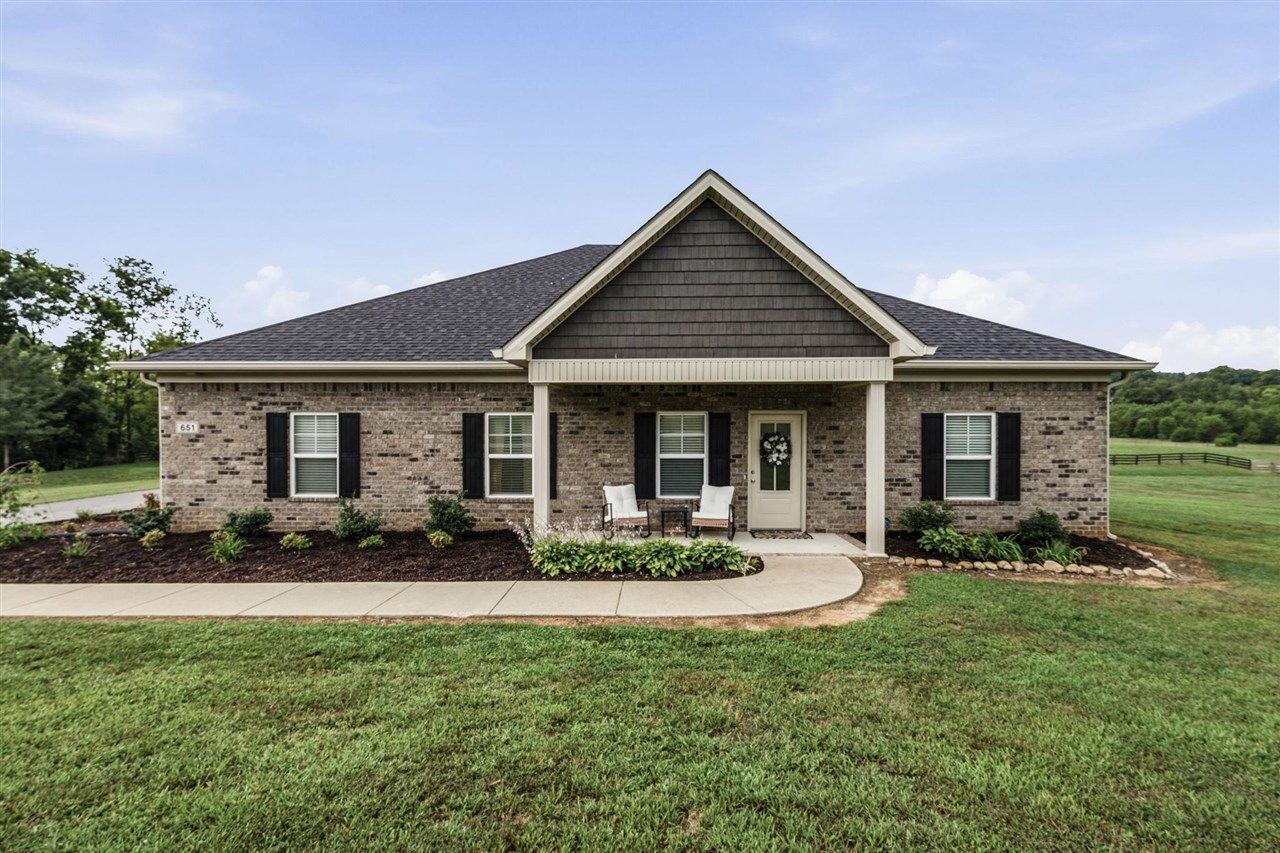
MOVE-IN READY COUNTRY RANCH ON 1 ACRE! Hard-to-find Ranch offering the perfect blend of privacy, convenience, and functionality. Situated on a 1-acre private lot, this home provides peaceful country living while being within 10 minutes of I-65. The property also features a 40' x 24' fully insulated, garage with two bays, providing plenty of room for vehicles, storage, hobbies, or a workshop. If you're looking for space, privacy, and easy interstate access, this one is a must-see! WELCOME HOME!
Listing Video
Property Features
Property Type: Residential - Single Family
Cooling: Central Air
Garage: 4
Heating: Heat Pump
Home Style: Ranch
Lot Size: 1.00 Acres
Roof Type: Dimensional
Stories: 1.0
Year Built: 2025
Amenities
Vaulted Ceiling(s)
Walk-in Closet(s)
Covered Front Porch
Workshop
Concrete Walks
Covered Patio
Exterior Lights
Garden Area
Landscaping
Storage Building
Feature Descriptions
Appliances/Equipment: Smoke Detector(s)
Basement: None
Bathroom Features: Double Vanity
Exterior: Brick/Siding
Fireplace/Wood Stove Features: None
Floor Coverings: Laminate
Foundation: Slab
Garage: Garage Attached, Garage Detached, Multiple Garages
Kitchen Features: Dishwasher, Eat-In, Microwave, Pantry, Refrigerator
Lot Dimensions: 1 Acre(s)
Parcel #: 048a-69A-009
Sewer: Septic
TV/Cable: Internet Cable
Water: County
Window Treatments: Partial
Room Sizes
Primary Bedroom: 16.2 x 12.10
Bedroom 2: 13.5 x 12.7
Bedroom 3: 13.6 x 11.9
Kitchen: 15.9 x 14.12
Living Room: 26.2 x 15.9
Laundry Room: 8.3 x 5.7
Other Room 2: 40 x 24
Local Schools
High School: Warren East
Middle School: Warren East
Elementary School: Richardsville
Listed By / Shown By
Listed By
Agency Name: Crye-Leike Executive Realty

Shown By
Agent Name: Barrett Hammer
Agent Phone: (270) 202-6411
Estimate Your Payment
Estimated Payment
$ 1,993.43 per month $1,895.75 Principal & Interest $0.00 Property Tax (data not provided by mls) $97.68 Homeowner's InsuranceChange Payment Information
Privacy Policy / DMCA Notice / ADA Accessibility


This site is hosted, designed and copyright
© 1994 - 2026 by
Delta Media Group, Inc. -- Patent Pending --
651 Allen Michael Lane | MLS# RA20265279
This single family home located at 651 Allen Michael Lane , Bowling Green, KY 42101 is currently listed for sale by Crye-Leike Executive Realty, with an asking price of $334,900. This property was built in 2025 and has 3 bedrooms and 2 full baths with 1729 sq. ft. Allen Michael Lane is located in the Serenity Estates subdivision. Search Serenity Estates real estate on bhammer.realestateinbowlinggreen.com today.