Barrett Hammer

BEDS4
BATHS3 full 1 partial
MLS#10226335
STATUSActive
PROPERTY TYPEResidential - Single Family
SUBDIVISIONSTEEPLEGATE
Property Description
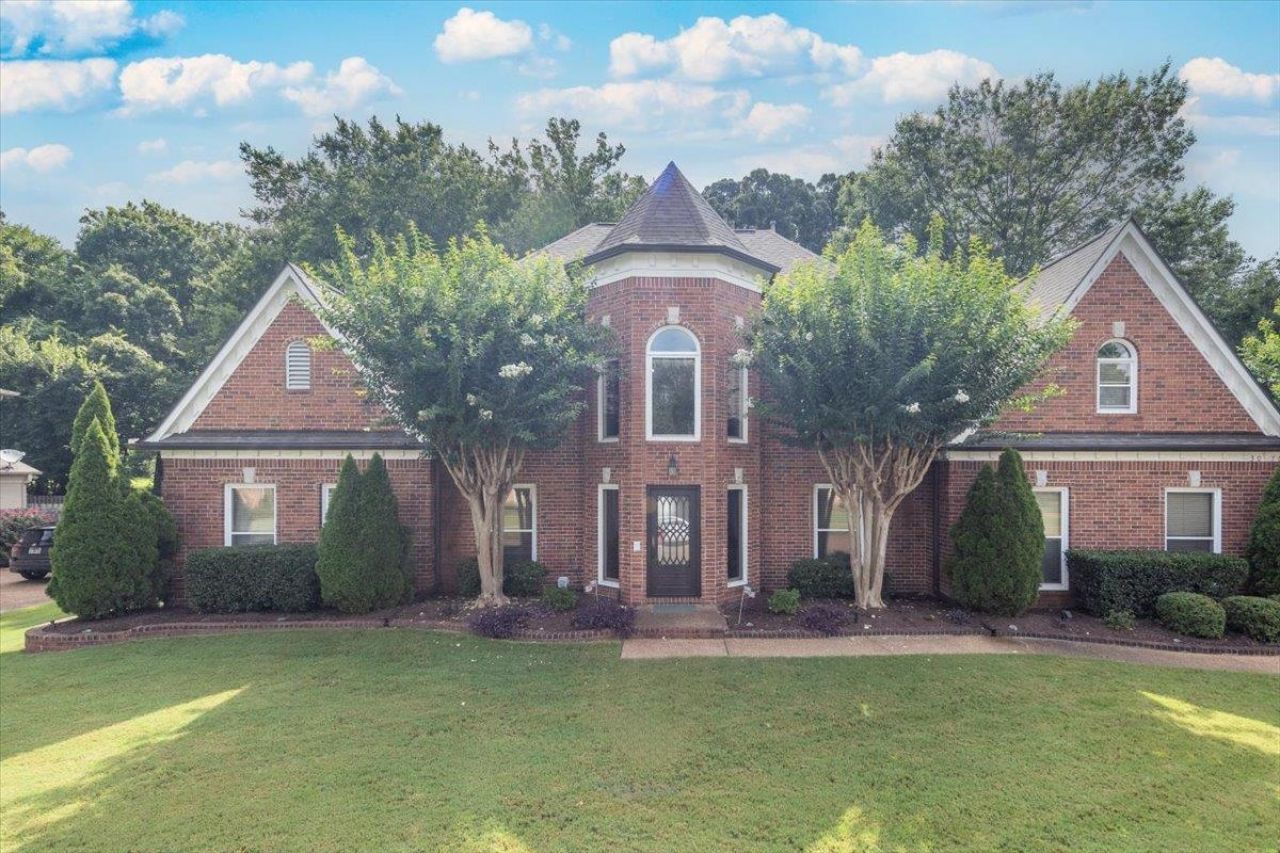
Welcome to this beautifully maintained 4-bedroom home featuring an office, spacious bonus room, and countless updates completed since 2021. From the moment you arrive, you'll be impressed by the stunning Tuscan iron front door, setting the tone for the quality and style found throughout. This exceptional home offers the perfect balance of privacy while being just minutes from shopping & entertainment. The versatile floor plan creates the perfect gathering space for family and friends. A second primary suite upstairs offers incredible flexibility and would make an ideal in-law suite or teen suite. Step outside to your own backyard retreat with a covered patio with a beautiful pergola, landscaped grounds, and a new fence. The spacious 3-car garage has plenty of room for vehicles & storage. With thoughtful updates throughout, outstanding curb appeal, a flexible floor plan, convenience with neighborhood charm, this move-in-ready home is one you won't want to miss! Call for list of features
Property Features
Property Type: Residential - Single Family
Cooling: 220 Wiring, Ceiling Fan(s), Central
Fenced: Yes
Fireplaces: 2
Garage: 3 car attached
Heating: Central, Dual System, Gas
Home Style: Traditional
Lot Size: 0.34 Acres
Roof Type: Composition Shingles
Year Built: 1996
Feature Descriptions
Additional Rooms: Attic, Bonus Room, Entry Hall, In-Law Quarters, Laundry Room, Office/Sewing Room
Bed and Bath: Double Vanity Bath, Full Bath Down, Half Bath Down, Luxury Primary Bath, Primary Down, Primary Up, Renovated Bathroom, Separate Tub & Shower, Whirlpool(s)
Days on Site: 1
Exterior: Auto Lawn Sprinkler, Patio
Exterior/ Windows: Brick Veneer, Double Pane Window(s), Storm Door(s), Vinyl Siding, Wood Window(s)
Fireplace: In Keeping/Hearth room, In Living Room
Flood Insurance Required: No
Floors/ Ceilings: 9 or more Ft. Ceiling, Part Carpet, Part Hardwood, Smooth Ceiling, Tile
Interior: All Window Treatments, Walk-In Closet(s), Permanent Attic Stairs, Attic Access, Walk-In Attic, Rear Stairs to Playroom, Security System, Smoke Detector(s), Monitored Alarm
Interior Equipment: Cable Available, Cooktop, Dishwasher, Disposal, Double Oven, Microwave, Refrigerator, Trash Compactor
Living/ Dining Room: Breakfast Bar, Eat-In Kitchen, Island In Kitchen, Keeping/Hearth Room, Pantry, Separate Dining Room, Separate Living Room, Updated/Renovated Kitchen, Washer/Dryer Connections
Lot: Landscaped, Level, Professionally Landscaped, Some Trees, Wood Fenced
Master Bath: Double Sinks, Separate Shower, Smooth Ceiling, Tile Floor, Whirlpool Tub
Parking/ Storage: Driveway/Pad, Garage Door Opener(s), Side-Load Garage
Security: yes
Total Rooms: 10
Water/ Sewer: 2+ Water Heaters, Public Sewer, Public Water
Room Sizes
Primary Bedroom: 16x14
Bedroom 2: 17x12
Bedroom 3: 12x12
Bedroom 4: 13x12
Dining Area: 14x12
Kitchen: 14x11
Breakfast Room: 8x7
Bonus Room: 29x14
Office: 13x9
Living room: 19x17
Listed By / Shown By
Listed By
Agency Name: Crye-Leike, Inc., REALTORS
Shown By
Agent Name: Barrett Hammer
Agent Phone: (270) 202-6411
Agency Title: CRYE-LEIKE Executive Realty

Estimate Your Payment
Estimated Payment
$ 3,687.46 per month $3,506.78 Principal & Interest $0.00 Property Tax (data not provided by mls) $180.69 Homeowner's InsuranceChange Payment Information
Privacy Policy / DMCA Notice / ADA Accessibility


This site is hosted, designed and copyright
© 1994 - 2026 by
Delta Media Group, Inc. -- Patent Pending --
3076 Steeplegate Dr | MLS# 10226335
This single family home located at 3076 Steeplegate Dr, Germantown, TN 38138 is currently listed for sale with an asking price of $619,500. This property was built in 1996 and has 4 bedrooms and 3 full and 1 partial baths. Steeplegate Dr is located in the STEEPLEGATE subdivision. Search STEEPLEGATE real estate on bhammer.realestateinbowlinggreen.com today.