Barrett Hammer

BEDS5
BATHS3 full
MLS#10226383
STATUSActive
PROPERTY TYPEResidential - Single Family
SUBDIVISIONSADDLEBROOK ESTATES
Property Description
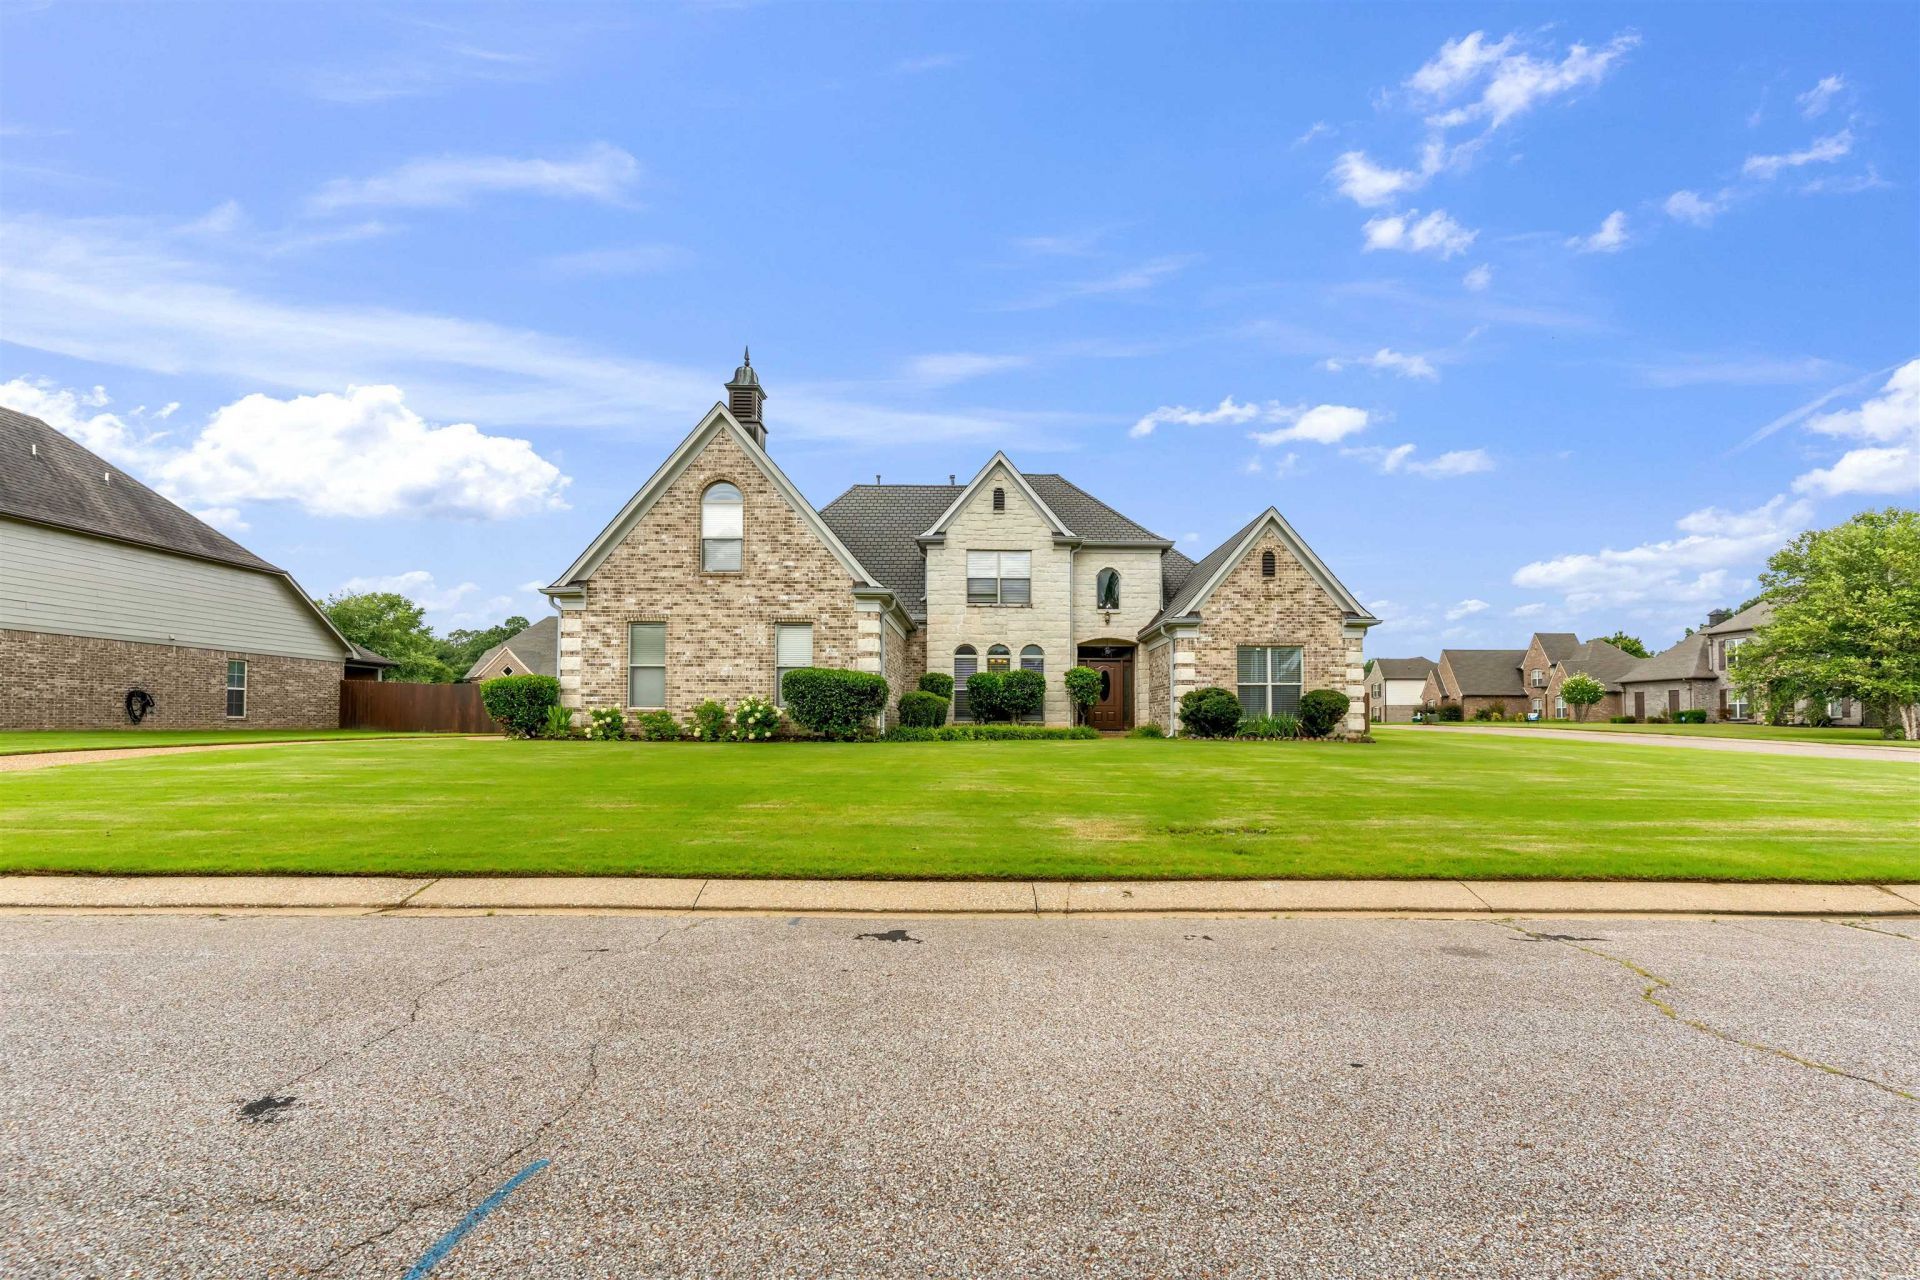
LOW TAXES & SPACIOUS! Welcome to this beautiful 5-bedroom, 3-bath home situated on an almost half-acre corner lot in Somerville, TN! Mins from Oakland,TN! This spacious floor plan features 2 bed & a full bath downstairs. Upstairs you'll find a large bonus room/bedroom, office/add'l bedroom, 2 more bedrooms, & a Jack-and-Jill bathroom. The inviting hearth room showcases coffered ceilings, built-in bookcases, & flows into the kitchen featuring a large island with a wine-drink cooler & rack, wine cellar, double ovens, cooktop, breakfast area, & two pantries. Hardwood floors enhance the formal living, dining room, & stairs. The spacious primary suite offers coffered ceilings and LVP flooring. The primary bath has double vanities, separate his-and-her closets, a soaking tub, & separate shower. Enjoy the covered patio overlooking the huge fenced backyard that's great for entertaining & pets. Complete with a 3-car garage & oversized driveway, this home has room for everyone.
Property Features
Property Type: Residential - Single Family
Cooling: Central
Fenced: Yes
Fireplaces: 2
Garage: 3 car attached
Heating: Central
Home Style: Traditional
Year Built: 2007
Feature Descriptions
Additional Rooms: Attic, Bonus Room, Laundry Room, Office/Sewing Room, Other (See Remarks), Play Room
Bed and Bath: 1 or More BR Down, Double Vanity Bath, Full Bath Down, Luxury Primary Bath, Primary Down, Separate Tub & Shower, Vaulted/Coffered Primary
Exterior: Covered Patio, Wood Fence
Exterior/ Windows: Brick Veneer, Double Pane Window(s)
Fireplace: Gas Logs, In Keeping/Hearth room, In Living Room
Floors/ Ceilings: 9 or more Ft. Ceiling, Part Carpet, Part Hardwood, Smooth Ceiling, Tile, Vaulted/Coff/Tray Ceiling, Vinyl/Luxury Vinyl Floor
Interior: Excl Some Window Treatmnt, Pull Down Attic Stairs, Security System, Smoke Detector(s)
Interior Equipment: Cable Available, Cooktop, Dishwasher, Disposal, Double Oven, Microwave, Refrigerator
Living/ Dining Room: Eat-In Kitchen, Island In Kitchen, Keeping/Hearth Room, Pantry, Separate Breakfast Room, Separate Dining Room, Separate Living Room
Lot: Corner, Landscaped, Level, Wood Fenced
Master Bath: Double Sinks, Separate Shower, Smooth Ceiling, Tile Floor
Parking/ Storage: Driveway/Pad, Garage Door Opener(s), More than 3 Coverd Spaces, Side-Load Garage
Security: yes
Total Rooms: 10
Water/ Sewer: Public Water
Room Sizes
Primary Bedroom: 13x17
Bedroom 2: 13x12
Bedroom 3: 12x14
Bedroom 4: 12x15
Dining Area: 12x14
Kitchen: 12x14
Breakfast Room: 13x6
Bonus Room: 13x33
Office: 15x12
Living room: 16x17
Listed By / Shown By
Listed By
Agency Name: Crye-Leike, Inc., REALTORS
Shown By
Agent Name: Barrett Hammer
Agent Phone: (270) 202-6411
Agency Title: CRYE-LEIKE Executive Realty

Estimate Your Payment
Estimated Payment
$ 2,856.52 per month $2,716.55 Principal & Interest $0.00 Property Tax (data not provided by mls) $139.97 Homeowner's InsuranceChange Payment Information
Privacy Policy / DMCA Notice / ADA Accessibility


This site is hosted, designed and copyright
© 1994 - 2026 by
Delta Media Group, Inc. -- Patent Pending --
10 Whispering Tao Cv | MLS# 10226383
This single family home located at 10 Whispering Tao Cv, Somerville, TN 38068 is currently listed for sale with an asking price of $479,900. This property was built in 2007 and has 5 bedrooms and 3 full baths. Whispering Tao Cv is located in the SADDLEBROOK ESTATES subdivision. Search SADDLEBROOK ESTATES real estate on bhammer.realestateinbowlinggreen.com today.